Foundation Repair in Kitchener, Ontario
Structural foundation work for Kitchener houses: cracks that are widening, basement walls that are bowing or leaning, underpinning and basement lowering, rubble-stone and block foundations that are failing, and piering for a house that is settling. Someone measures the problem first. You get a written quote, and where the job needs an engineer, an engineer's design before anything is cut.
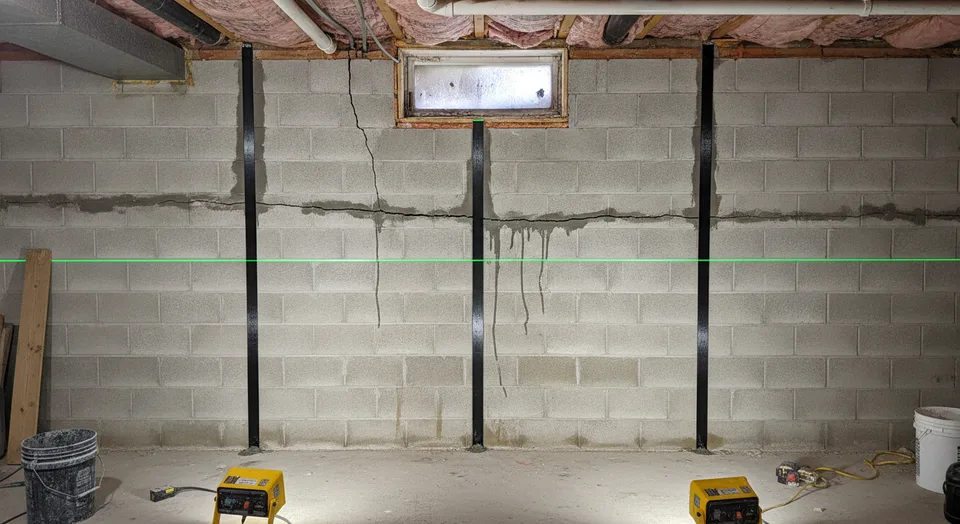
Kitchener has three generations of foundations under it, and they fail in three different ways. The rubble-stone and early block walls under the century houses downtown, in Cedar Hill and around Victoria Park were laid in lime mortar and have been shifting quietly for a hundred years; the failures there are mortar washing out, stones loosening, and sections bulging inward. The concrete block foundations under the 1960s and 70s subdivisions in Forest Heights, Stanley Park, Centreville and Country Hills sit in clay that swells when wet and pushes sideways every spring, and those walls bow along the mortar joints. The poured walls under the newer houses in Doon South, Huron Park and along the Grand River toward Breslau are stronger, but some of them were poured on fill or on soils that carry water, and they settle at a corner and crack diagonally from the windows. This is the booking line for one vetted foundation contractor who repairs all three. The first visit is about measurement: how wide the crack is, whether it has moved, how far the wall has come in, whether the floor above is out of level. Nothing is quoted off a photo. If it is a leak and not a structural problem, you will be told that plainly, because a leak is a different trade.
Structural Foundation Work We Take On
Crack repair for cracks that are moving, bowing and leaning wall stabilization, underpinning and basement lowering, stone and block foundation repair, and piering for settlement — across Kitchener and the surrounding parts of Waterloo Region.
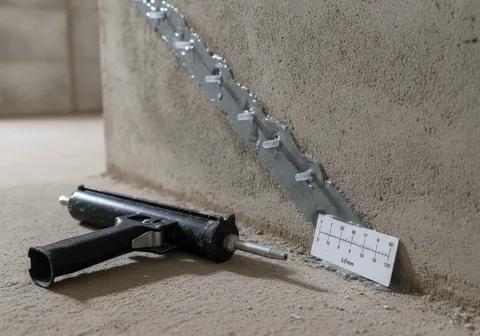
Structural Crack Repair & Epoxy Injection
Epoxy injection and carbon fibre stitching for cracks in poured and block walls that are widening, offsetting or spreading from a corner — after measurement confirms the crack is actually moving.
Learn more →
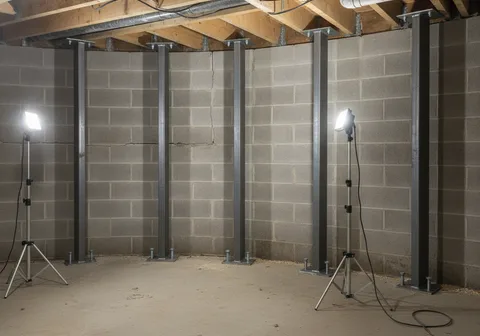
Bowing & Leaning Wall Stabilization
Carbon fibre straps, steel I-beam bracing and exterior wall anchors for concrete block walls that have bowed inward or started to lean under clay pressure — with the deflection measured and an engineer's design where the wall needs it.
Learn more →
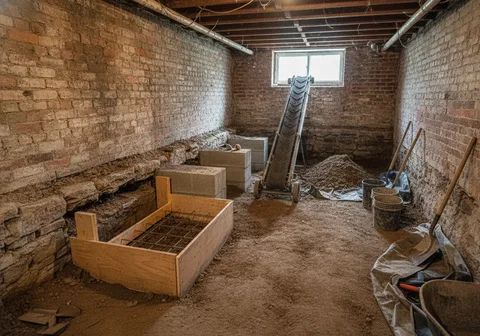
Underpinning & Basement Lowering
Mass-concrete underpinning in sequenced sections, or bench footings, to gain ceiling height in a century basement for a legal apartment — or to carry a footing down to soil that will hold it.
Learn more →
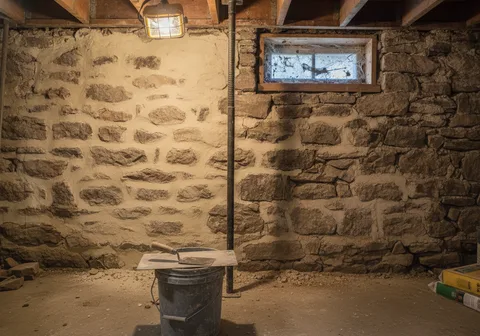
Block & Stone Foundation Repair
Repointing in matching mortar, rebuilding sections that have lost their bond, replacing rotten sill plates and joist ends, and liner walls — for the rubble-stone and early block foundations under Kitchener's century houses.
Learn more →
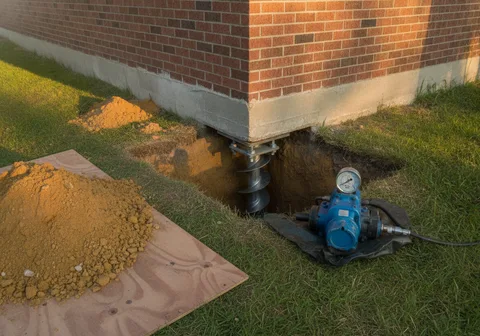
Settlement Repair & Piering
Push piers and helical piers driven or screwed below a footing that is dropping on clay, fill or wet soil near the creeks, with the footing bracketed onto them and lifted or stabilized as the engineer directs.
Learn more →
Foundations in Kitchener: What Is Actually Under Your House
Rubble stone and lime mortar: downtown, Cedar Hill, Victoria Park, the Civic District. The oldest houses in Kitchener sit on fieldstone and cut-stone walls, two feet thick or more, laid in soft lime mortar with a rubble core. They were never meant to be dry or straight. What makes them structural problems is time and water: mortar washes out of the joints, stones in the outer face loosen, and a section of wall bulges inward under the weight of the house above it. Beam pockets rot where wood sits on damp stone. The sill plate and the ends of the floor joists soften. Somebody in the 1970s often parged the inside with hard cement, which hides the wall and traps water behind it. The repair is repointing in a mortar that matches the stone, rebuilding sections that have lost their bond, replacing rotten sills and joist ends, and sometimes adding a poured or block liner wall. It is careful work, done in short sections so the house above is never unsupported. Many of these houses are within a heritage conservation district; the City of Kitchener can tell you whether yours is, though a foundation repair rarely changes what the street sees.
Concrete block and clay: Forest Heights, Stanley Park, Centreville, Country Hills, Rosemount. The subdivisions built from the late 1950s into the early 1980s are mostly on concrete block, eight or ten inches thick, on strip footings in clay. Clay is the problem. When it is wet it swells and pushes on the wall; when it dries in August it shrinks away and lets the wall settle back; when it freezes it heaves. A block wall has no steel in it, so the mortar joints take all of that. The classic failure is a horizontal crack a few courses below grade, with the wall above it leaning inward, or a stair-step crack running diagonally through the joints from a corner. A bowed wall does not fix itself, and it does not stop. The repair depends on how far it has moved: carbon fibre straps for a wall that has come in a little, steel I-beams or wall anchors for one that has come in more, a rebuild for one that has gone past what bracing can hold. Measuring the deflection is the first step and it decides everything.
Poured concrete, fill and settlement: Doon South, Huron Park, Williamsburg, the Grand River lots. Newer houses in Kitchener are on poured concrete, which does not bow the way block does. Its problems are cracks and settlement. Most vertical hairline cracks in a poured wall are shrinkage from the first year and never move again; those are cosmetic, or a leak, not a structural problem. The ones to watch are cracks that keep widening, cracks wider at the top than the bottom, and diagonal cracks running from the corners of basement windows, because those usually mean one part of the footing is dropping. Subdivisions built over old farmland and creek valleys have lots where the footing sits partly on native soil and partly on engineered fill, and the two do not settle at the same rate. Lots near the Grand River, Schneider Creek and the Doon valley can sit on soft, wet soils. When a house is settling, the fix is piering: steel piers driven or screwed down to soil that can carry the load, with the footing bracketed onto them.
Basement lowering and legal second units. A lot of Kitchener's older houses have basements with six feet of headroom or less, and a lot of owners want a legal basement apartment in them. Ontario's Building Code sets minimum ceiling heights for a dwelling unit, and getting there in a century house usually means underpinning: excavating below the existing footings in short sections and pouring new concrete beneath them, or building a bench footing inside the wall. It is permit work with an engineer's design, done in a strict sequence so the wall is never undermined for more than a short length at a time. The City of Kitchener has its own rules on additional dwelling units and the permit process for them, and that conversation belongs at the start. Underpinning is the single largest structural job a house can have below grade, and it is the one where cheap goes wrong fastest.
How the booking works, and what we ask you. You call or send the form. Useful details: the street or neighbourhood, roughly when the house was built, what the foundation looks like from inside (stone, block, poured), where the crack or bow is, whether it has visibly changed, whether doors upstairs have started sticking, and whether the basement is finished. Photos with something for scale help. Then someone comes out and measures. That means crack widths, a string line or laser across a bowed wall, a level across the floor above, and a look at the outside for grading, driveways, trees and anything else loading the wall. You get a written quote with the method named. If the job needs a professional engineer's design or a building permit, the quote says so and includes it. If the problem is water and not structure, you are told to call a waterproofing contractor instead, and nothing is sold to you.
Serving Kitchener & Surrounding Areas
- Kitchener
- Waterloo
- Cambridge
- Breslau
- New Hamburg
- Doon
Structural repairs to a foundation, underpinning and basement lowering fall under Ontario's Building Code, and most of them need a building permit issued by the City of Kitchener, which also sets the rules for additional dwelling units in basements. Where a repair needs a structural design, that design comes from a professional engineer licensed through Professional Engineers Ontario, not from the contractor. Properties near the Grand River, Schneider Creek and other watercourses may be in a regulated area where excavation needs a permit from the Grand River Conservation Authority. Before any excavation, underground utilities are located through Ontario One Call. Anyone working on your house should be able to show current WSIB coverage and liability insurance, and Consumer Protection Ontario explains what a written contract for home repair work should contain before you sign one.
Frequently Asked Questions
How much does foundation repair cost in Kitchener?
It depends on what has failed and how far it has gone. Injecting one structural crack in a poured wall is a small job. Bracing a bowed block wall is priced per strap or beam. Piering a settling corner is priced per pier. Underpinning a whole basement is the largest job a house can have below grade. Planning ranges for each are on the 2026 cost guide. A real number comes after someone has measured the wall.
Is my crack structural, or is it just a leak?
This is the question that decides which trade you need. A crack that leaks but is not moving is a waterproofing job, done by a waterproofing contractor, and this site does not do it. A crack that is widening, one that is wider at one end than the other, a horizontal crack in a block wall, a stair-step crack through block joints, or any crack with a bow or a lean behind it is structural, and that is this site. The way to tell is measurement over time: mark the ends, measure the width, and see whether it changes across a season. If you are not sure, the first visit tells you which one you have.
Do I need a structural engineer?
For some jobs, yes, and the contractor will say so. Bracing a bowed wall, piering a settling footing and any underpinning are designed by a professional engineer, and the building permit for that work is issued against the engineer's drawings. Injecting a single crack or repointing a stone wall usually is not. The contractor builds to the engineer's design; the contractor does not replace the engineer. If you want an engineer's assessment before you talk to anyone about repairs, that is a reasonable thing to do first.
Do I need a building permit?
Underpinning, basement lowering, rebuilding a section of foundation wall, installing piers and bracing a wall with steel generally need a building permit from the City of Kitchener. Sealing a crack or repointing mortar generally does not. The quote tells you which applies and includes the permit where one is needed. Excavation near the Grand River or Schneider Creek can also need a Grand River Conservation Authority permit.
Can you lower my basement so I can add an apartment?
Yes. Underpinning or bench footings are how a century house in downtown Kitchener, Cedar Hill or the older parts of Waterloo gets the ceiling height the Building Code requires for a dwelling unit. It is engineer-designed, permit work, done in sequence. Whether the city will allow a second unit on your lot is a zoning question that belongs at the start, not after the floor is out.
Which areas do you cover?
All of Kitchener — downtown, Cedar Hill, Victoria Park, Forest Heights, Stanley Park, Country Hills, Doon and Huron Park — plus Waterloo, Cambridge, Breslau, New Hamburg and the rest of Waterloo Region within a reasonable drive.
Ready to Get Started?
Call 226-702-8653 or send the form for a written quote for foundation repair in Kitchener.